
The Story Behind the Building
A special thank you to Jann Weitzel, PhD. who lovingly researched our building history.
As our research continues, we'll be adding more photographs, stories and discoveries from the Quarry House.


An industrial landscape finds a new purpose
The story of this property reaches back to the 1800s. Tavern Rock Sand Company began developing the Klondike Quarry here in 1898, and the Pennsylvania Glass Sand Company later mined the site's St. Peter sandstone. White quartz was crushed into silica sand and transported by railroad to the Owens-Illinois glass plant in Alton, Illinois.
When that plant closed in 1983, the quarry lost its primary customer and ceased operations. For nearly a decade, the once-industrial landscape sat largely undisturbed as trees, wildflowers and other vegetation began reclaiming the property.
Then, in 1992, Henry “Hank” and Jean Macler purchased the land - beginning an entirely new chapter for the property.

How Hank Macler fell in love with the land
Hank Macler wasn't looking for 250 acres when he discovered the property. In the winter of 1991, while in St. Louis for job interviews, he asked a hotel clerk where he could quickly find some “hills and trees.” Her directions sent him west.
Driving through Defiance and Matson, Hank came upon the former quarry property. Despite a “For Sale...Keep Out” sign, he explored the snow-covered landscape and was captivated.He returned the next day.
Hank had originally imagined finding about five acres for a homestead. Instead, he and his wife, Jean, eventually acquired approximately 250 acres. Both shared an appreciation for the environment and saw themselves not simply as owners of the property, but as its custodians.

Finding just the right place to build
Once the Maclers owned the property, deciding where to build was another story.
Hank first considered constructing a modern home around the remains of an industrial stone structure elsewhere on the property. He also considered the bluff above the home's present location.
Artist Sam Stang encouraged him to consider the site where the house ultimately stands, in part because of concerns about lightning and noise at the higher location. Hank agreed.
The chosen site allowed the home to sit within the dramatic landscape rather than above it — surrounded by the visual reminders of both the property's industrial past and its return to nature.

Charles E. King and a distinctly modern vision
When Hank and Jean began looking for an architect, Jean happened upon an article about St. Louis architect Charles E. King in Architectural Digest. Hank called him directly and was surprised when King himself answered the telephone.
King was semi-retired and experiencing health issues, but the unusual property captured his interest. After visiting the site, he developed plans that the Maclers loved — a design intended to reflect both the property's industrial history and the natural landscape surrounding it.
Constructed with steel I-beams, the home was completed in 1994. Custom home builder Joseph Dupre (agent of Augusta Shores) oversaw its construction, with Brad Tenterf serving as interior designer and Anne Lewis as landscape architect.

Artists and craftspeople left their mark
The artistry of Quarry House wasn't limited to its architecture. Artists and craftspeople were involved in creating details throughout the home.
Glass artist Sam Stang designed and cast the glass tiles for the kitchen backsplash. Artist and craftsman Michael Bauermeister built the kitchen cabinetry and library bookshelves, including a rolling ladder that once provided access to the upper shelves.
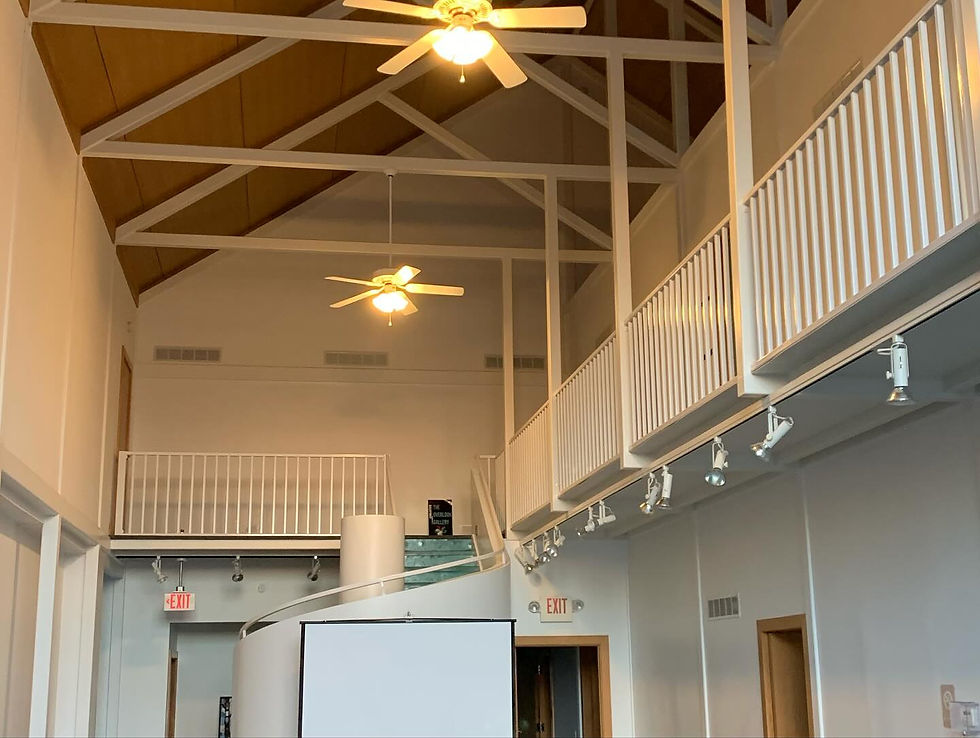
Many original elements remain in the building today, including the ceiling, floors, countertops and metal upper-level walkway.
Even some of the home's more ingenious features reflected its unconventional design: skylights above the upstairs bedrooms reportedly had sensors that automatically closed them when it began to rain.
Before galleries and studios, this was home
It's easy to walk through The Creative today and forget that these spaces were once part of a family home.
Quarry House had six bedrooms and six bathrooms. The three upstairs bedrooms each had a loft and private bathroom and were painted in bright colors. What is now the grand entrance was once part of the primary bedroom suite, while today's library served as the family living room with a television and recliners.
A neighboring suite belonged to Hank's mother, Florence, and included a fully accessible bathroom. The house had two dining areas, and a pool table near the kitchen doubled as a buffet when the Maclers entertained.
Music was part of the home's life, too. Local musicians sometimes gathered here for informal jam sessions.
And there were four-legged residents: the Maclers had two German Shepherds. One, named Clipper, even had a metal ramp and doggie door near what visitors now know as the back entrance.

Preserving the property for generations to come
Before selling the property, Hank and Jean operated Quarry House as a Missouri-approved bed and breakfast and used it as a conference center.
In 1999, they agreed to sell the property to St. Charles County for $2.48 million. The Maclers also made a $520,000 gift to help establish Klondike Park.
Development of the park began in 2001, transforming land once shaped by industry — and later carefully stewarded by the Maclers — into a public landscape for future generations. Klondike Park opened to the public in 2004
And the Story Continues...
Today, Quarry House has found yet another purpose.
In partnership with St. Charles County Parks, The Creative at Klondike is giving this extraordinary building a new life as a place for art, creativity, and community.
